
1235 South Grand Avenue
Pasadena, California 91105
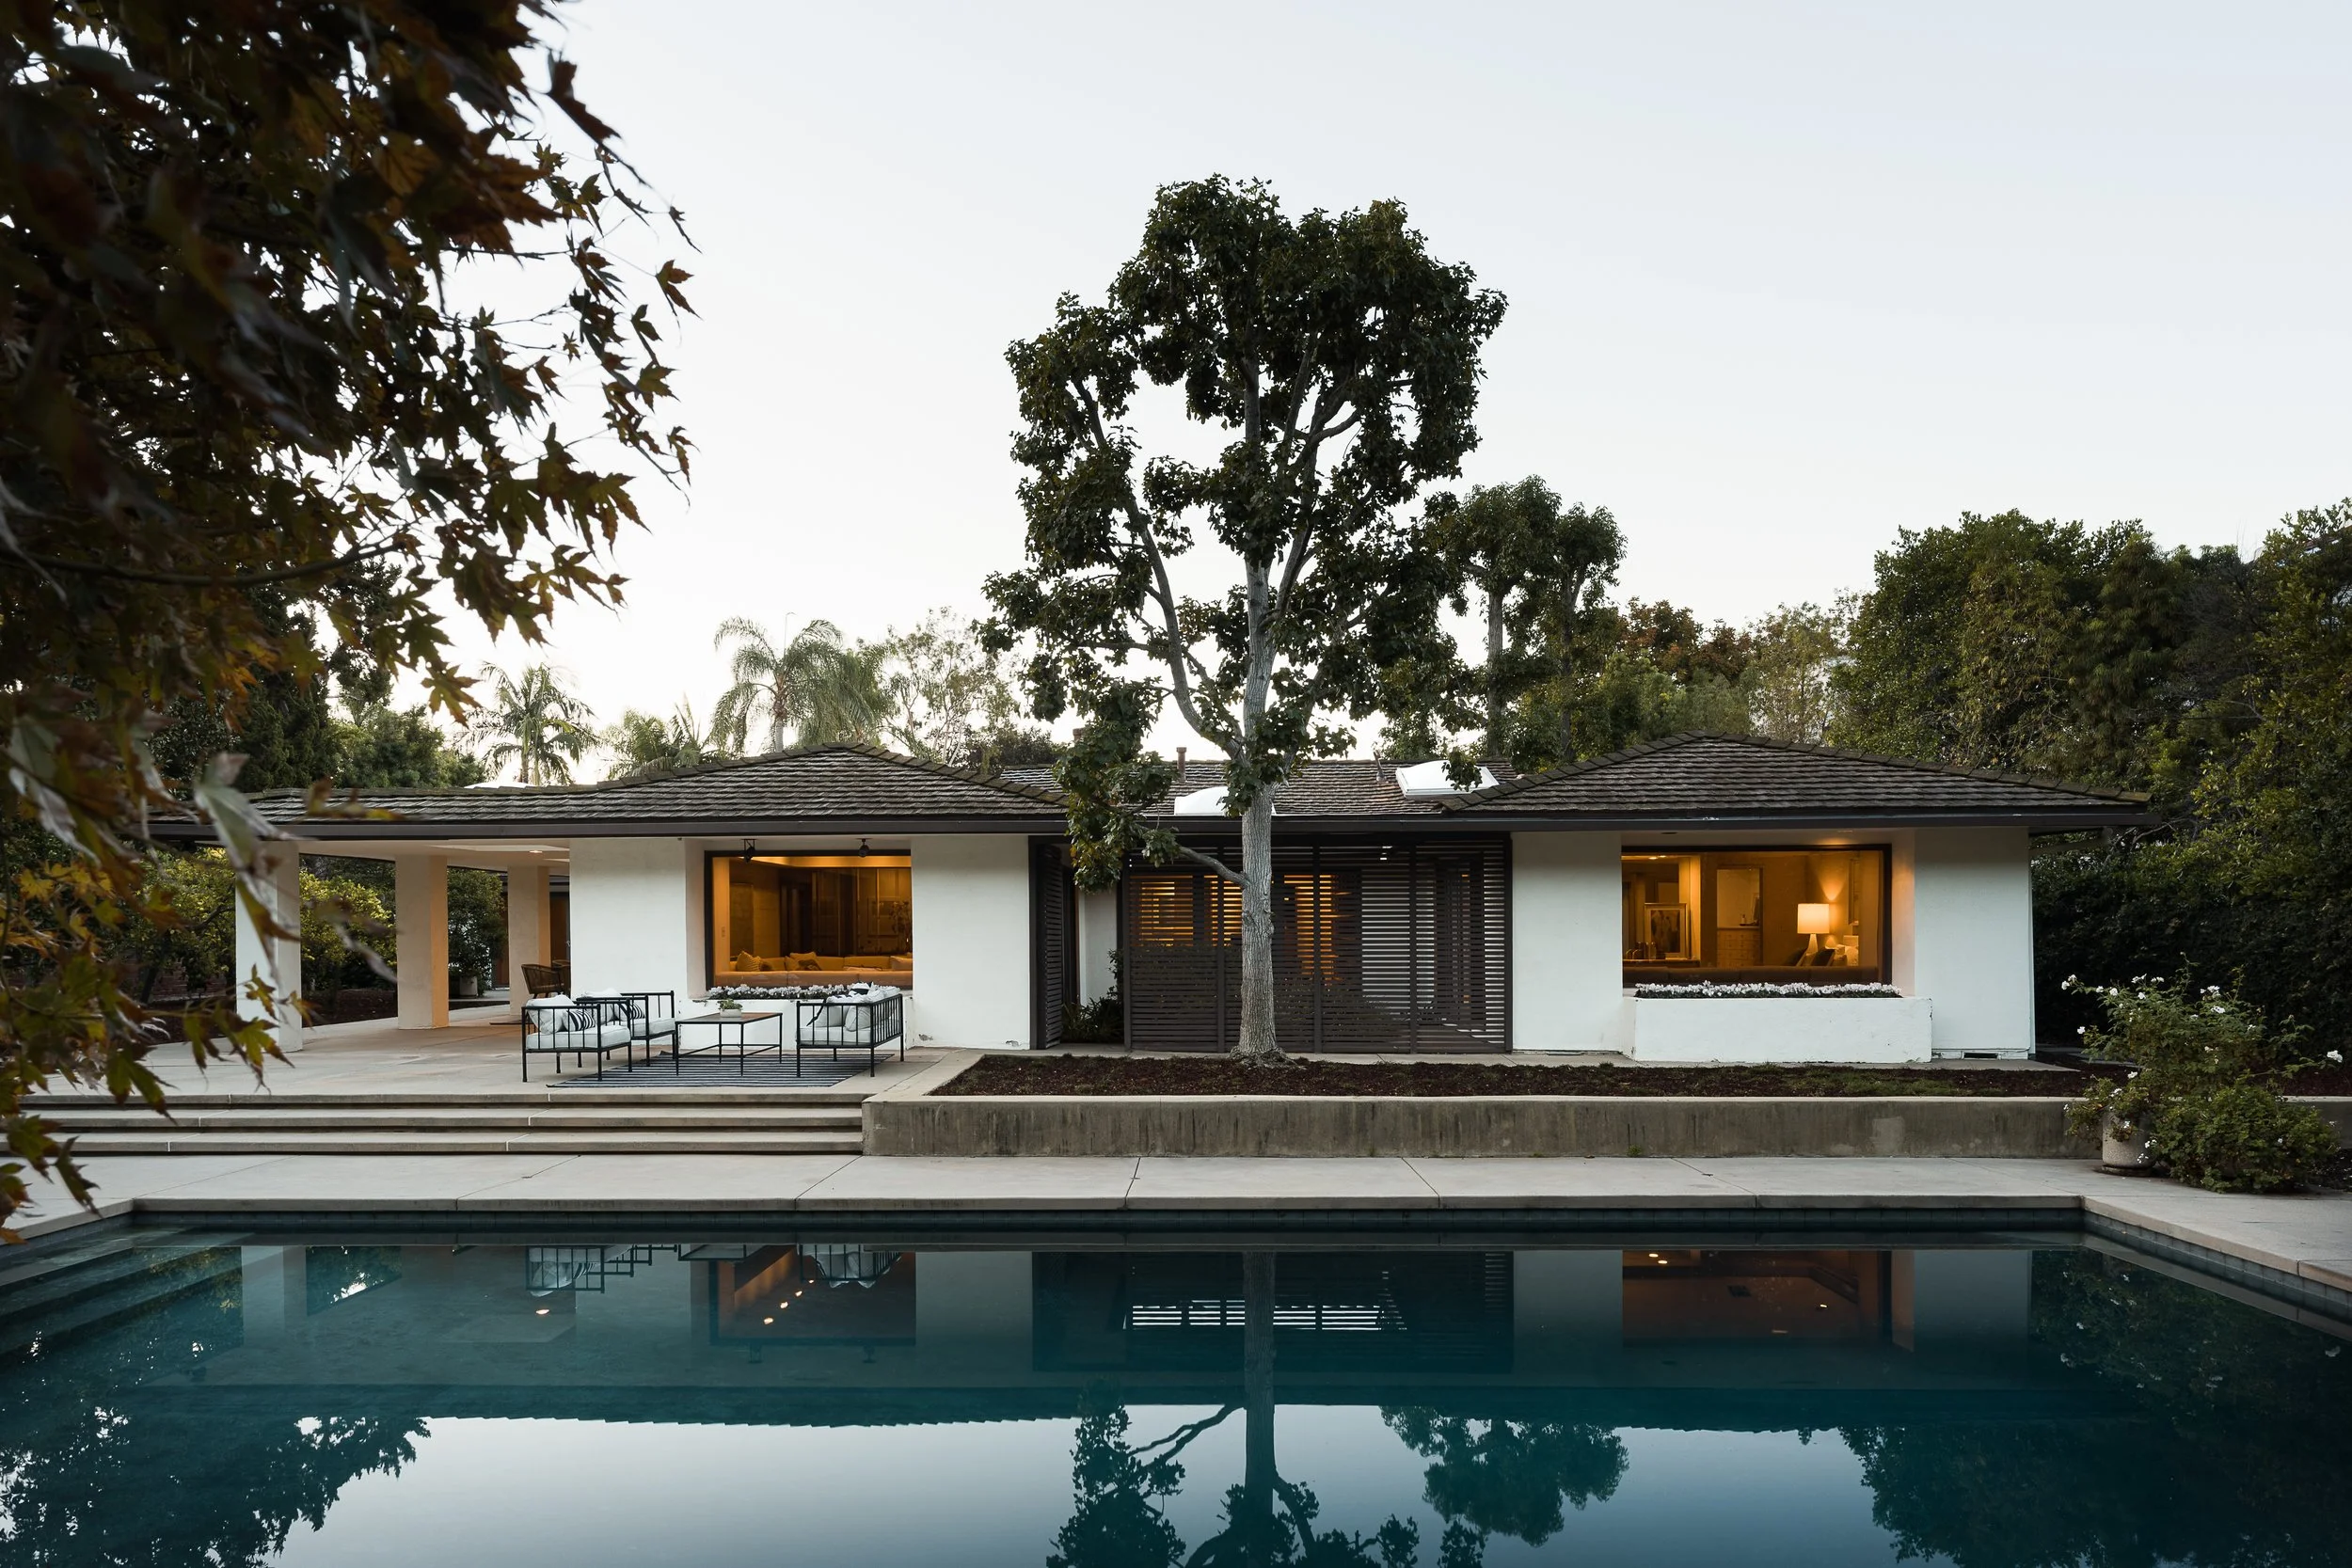
Single Story Mid-Century Gem, 1953, 1985 renovation
Private Road, Southwest Pasadena
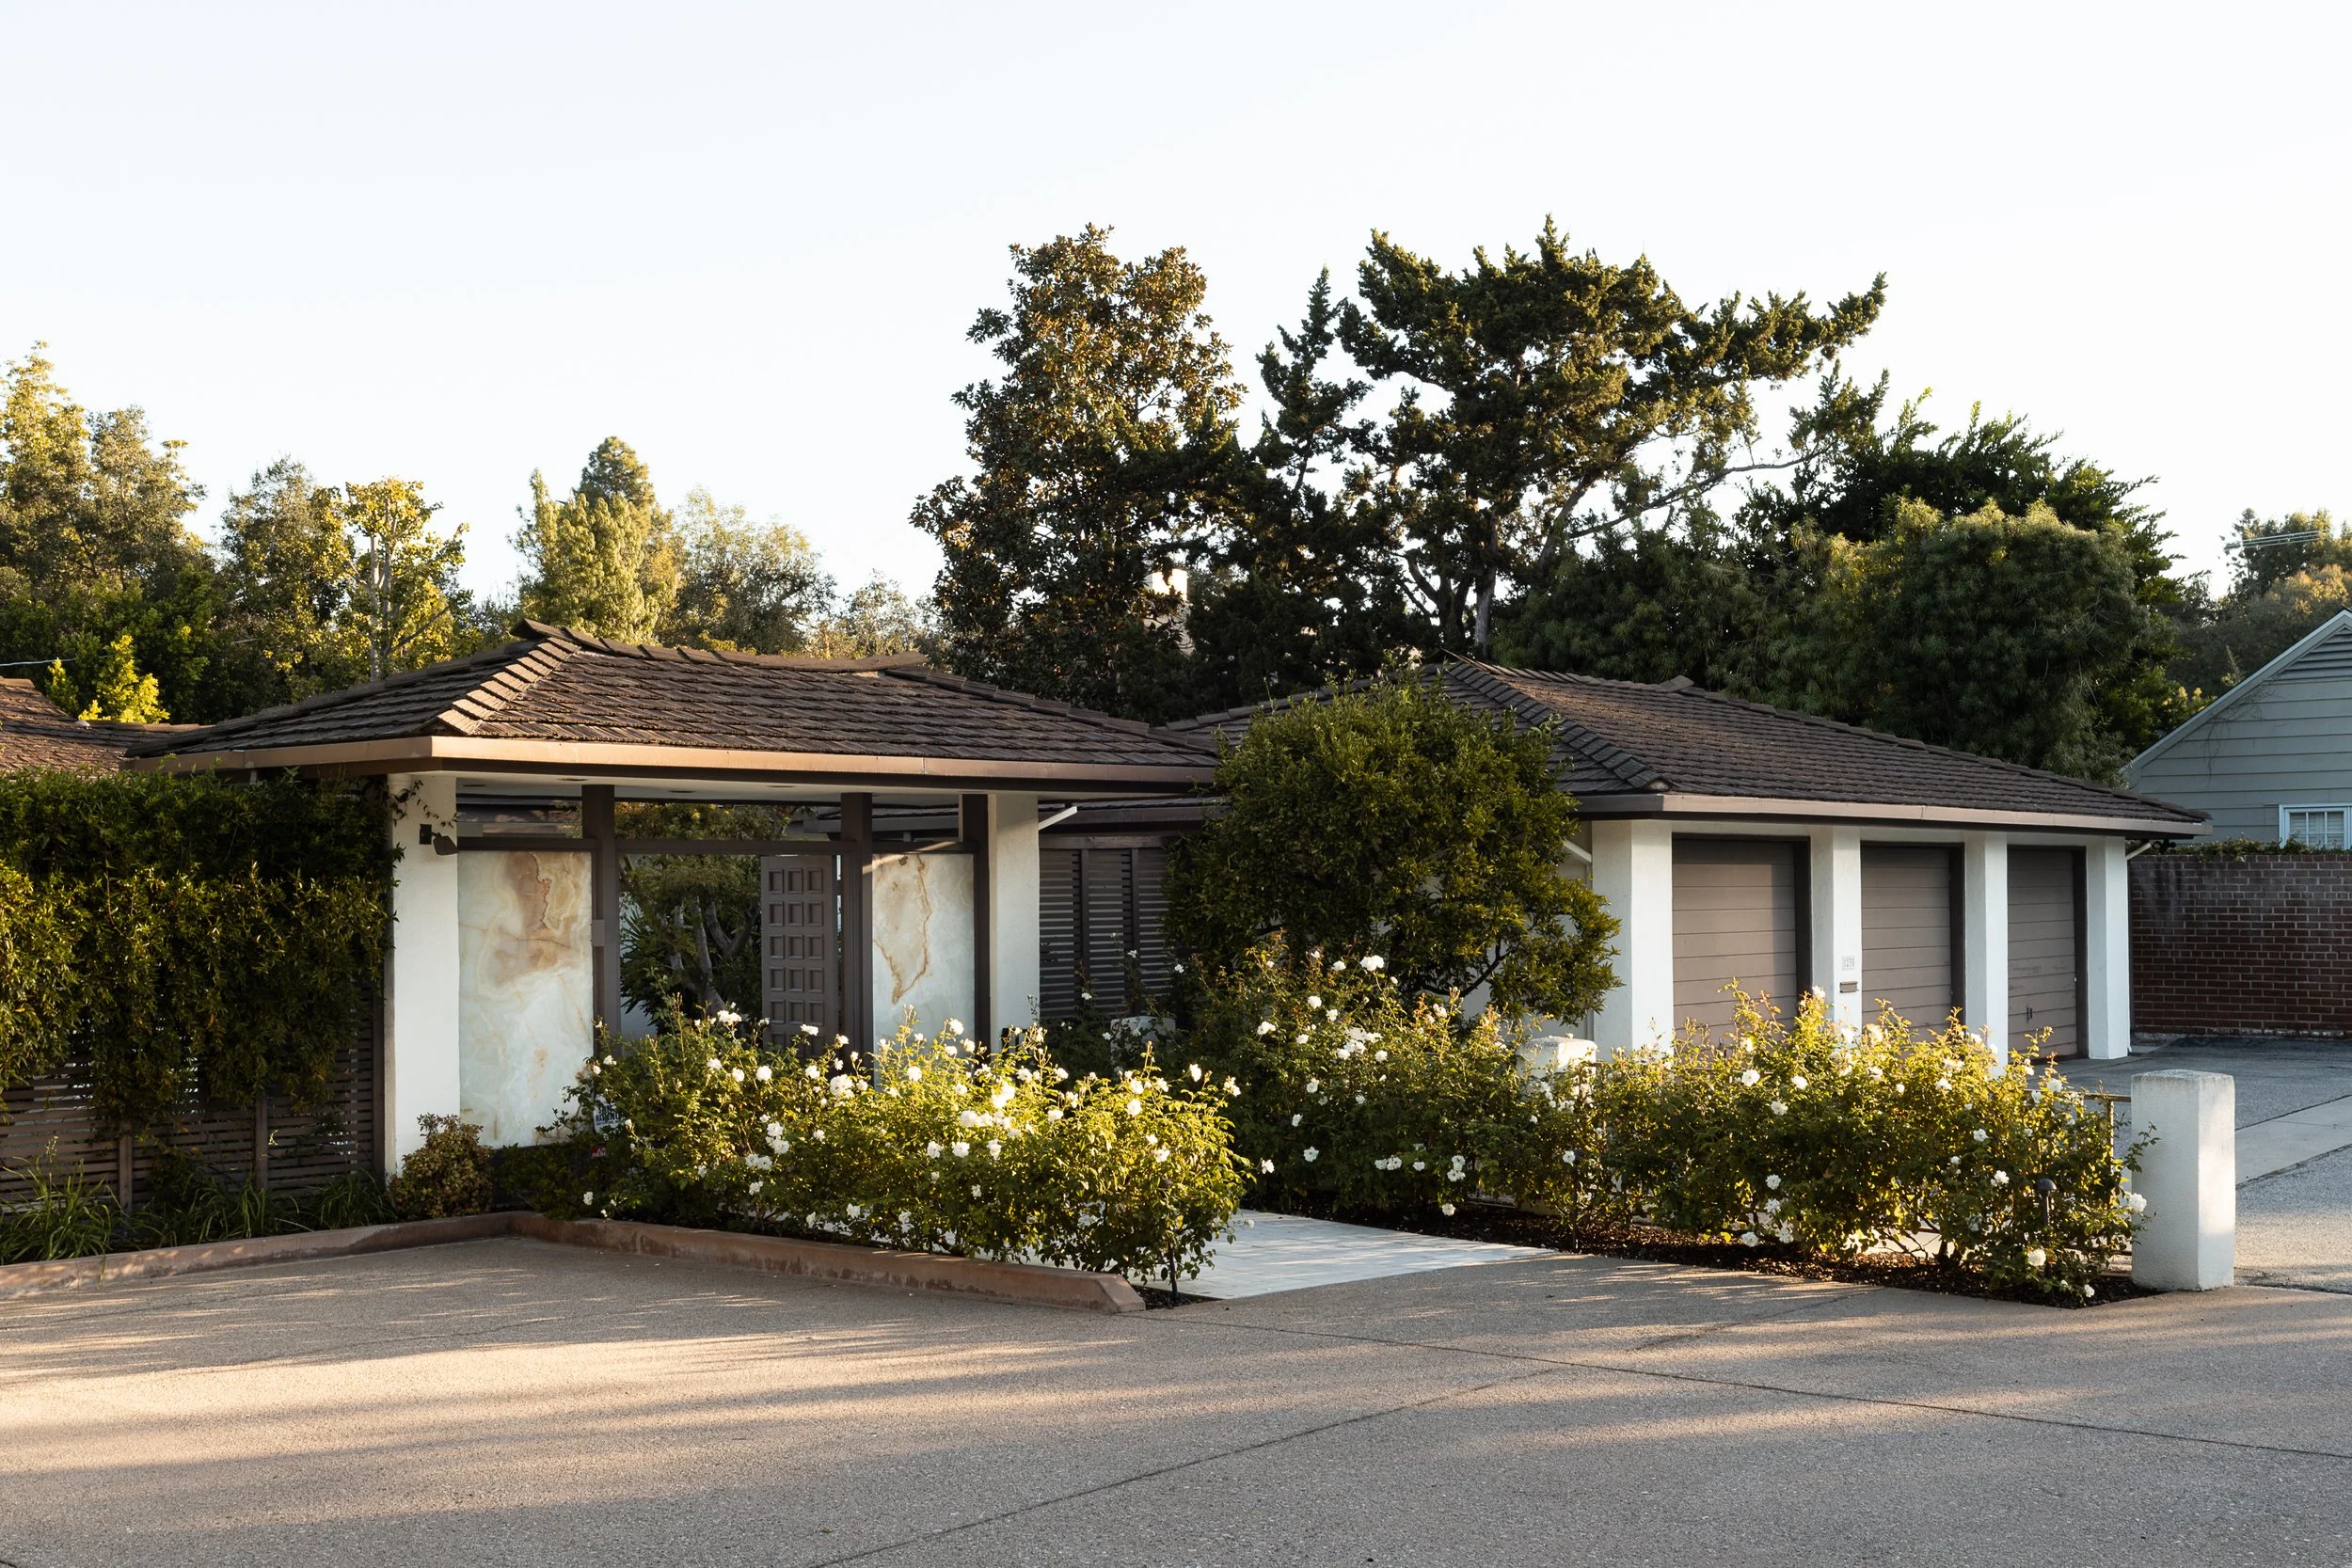
On over half an acre in coveted Southwest Pasadena, this remarkable single-story residence with pool, offers an exceptional opportunity to achieve privacy and serenity. Built in 1953 with an extensive renovation in 1985, the property combines a distinctive architectural vocabulary of mid-century, japanese and postmodern chic. Tucked away off a private five-home drive once part of the four acre original Herbert Coppell “Mi Sueno” estate, this secluded corner lot features a large motor court and gracious walled garden courtyard, reminiscent of a traditional Niwa.
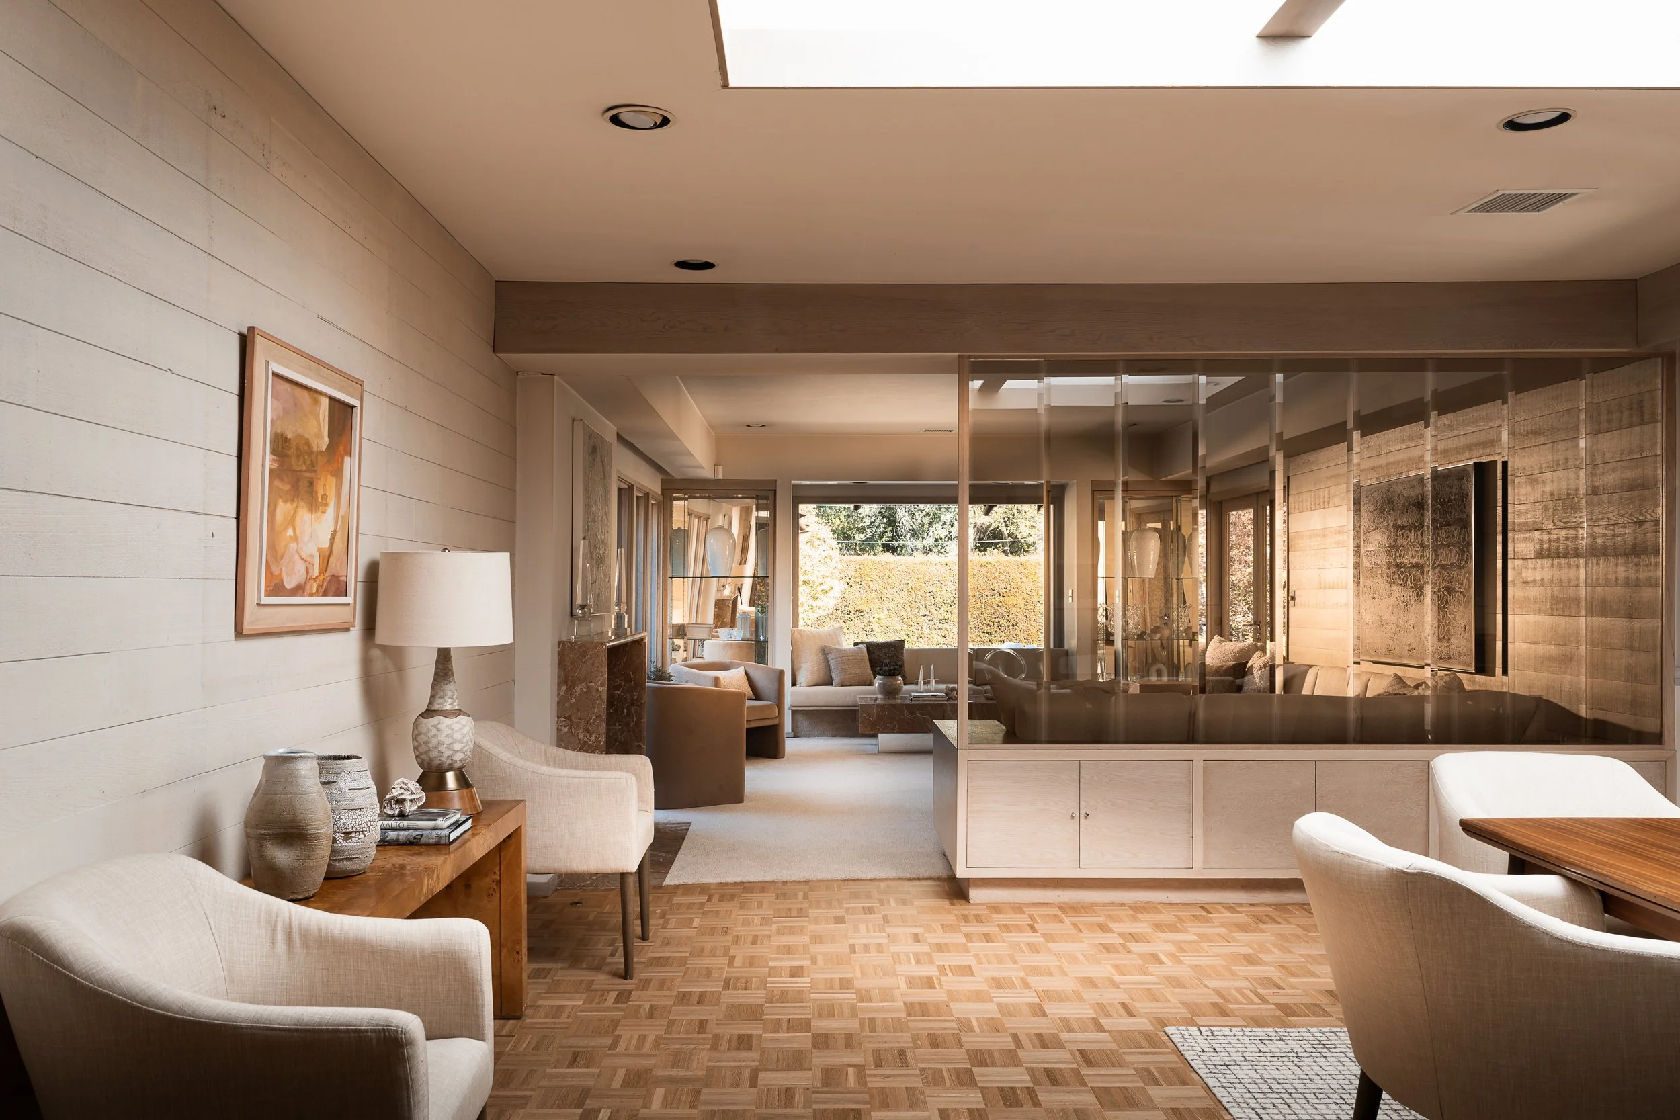
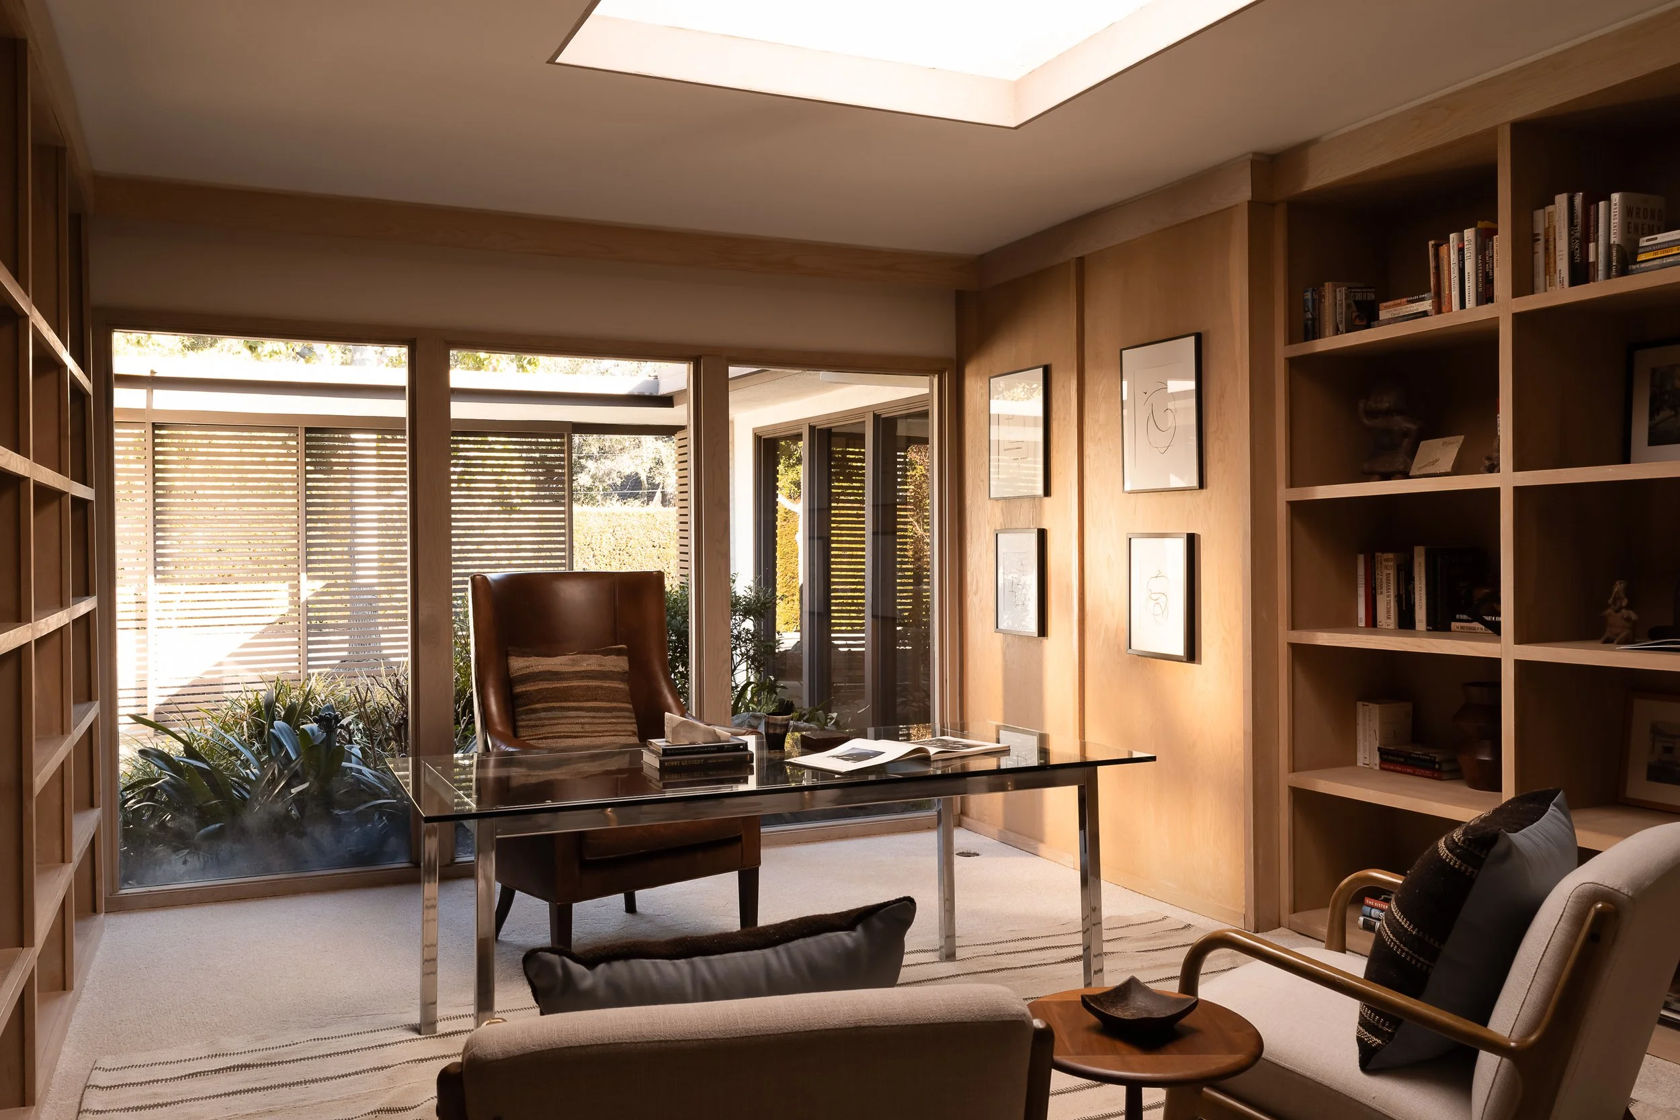
Inside, beautifully proportioned public rooms retain their original character with wood parquet flooring, expansive windows and a decidedly California sensibility. The home's configuration of three bedrooms, four baths, eat-in kitchen, private office and library offers versatility for today's living. The single-level floor plan allows for effortless transitions between indoor and outdoor spaces.
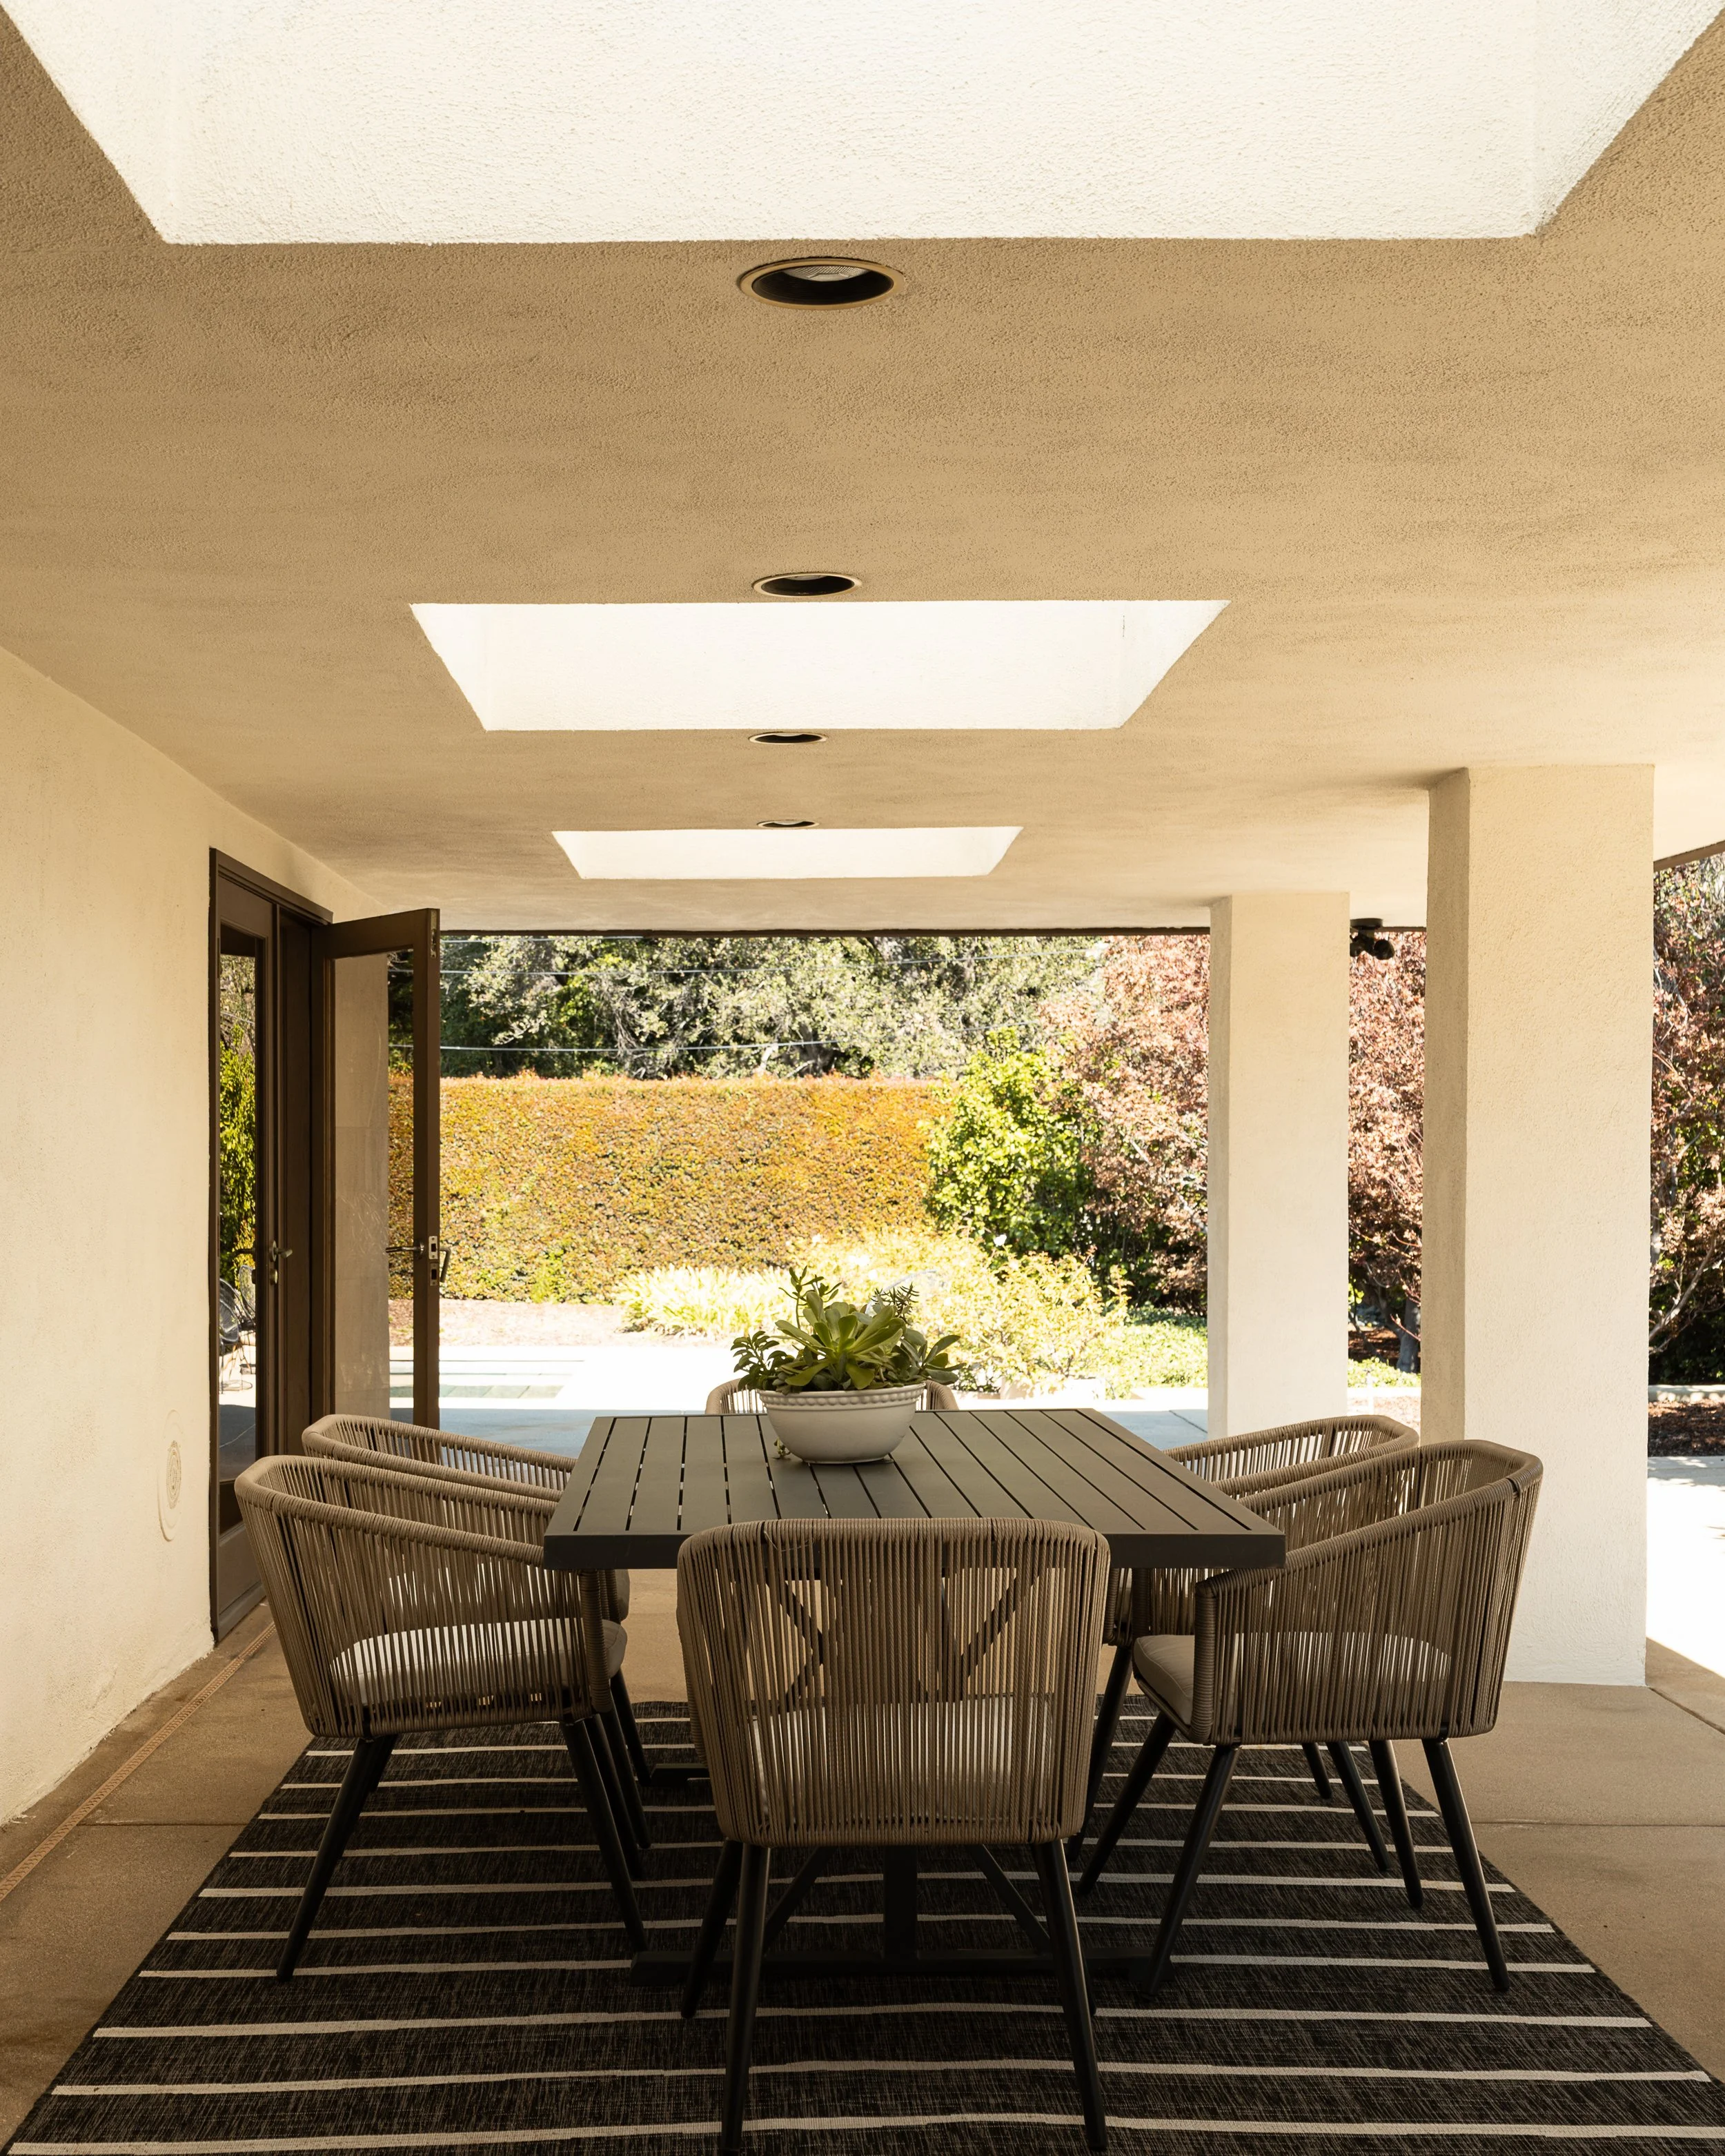
Broad skylit eaves extend living and dining to the expansive rear grounds with swimmer’s pool and spa, as well as large specimen and fruit trees – creating a rare residential sanctuary in one of Pasadena’s most desirable enclaves. A three-car garage completes the property.
With its extraordinary privacy, substantial parcel and enduring architectural character, the residence presents a compelling occasion for its next steward to update as they wish.
3 Bedrooms
4 Bathrooms
Residence - 3,190 sq ft Taped
Lot - 24,266 sq ft Assessor
Three Car Garage - 765 sq ft Taped
Single Level Residence
Swimmer’s Pool
Expansive Outdoor Entertaining Space
Gated Entrance
Private Cul-de-Sac Corner Lot
Three Car Garage
Contact Me
-

George Penner
Co-President, Compass Architecture + Design
213.924.1489
george.penner@compass.com
DRE# 01394929